
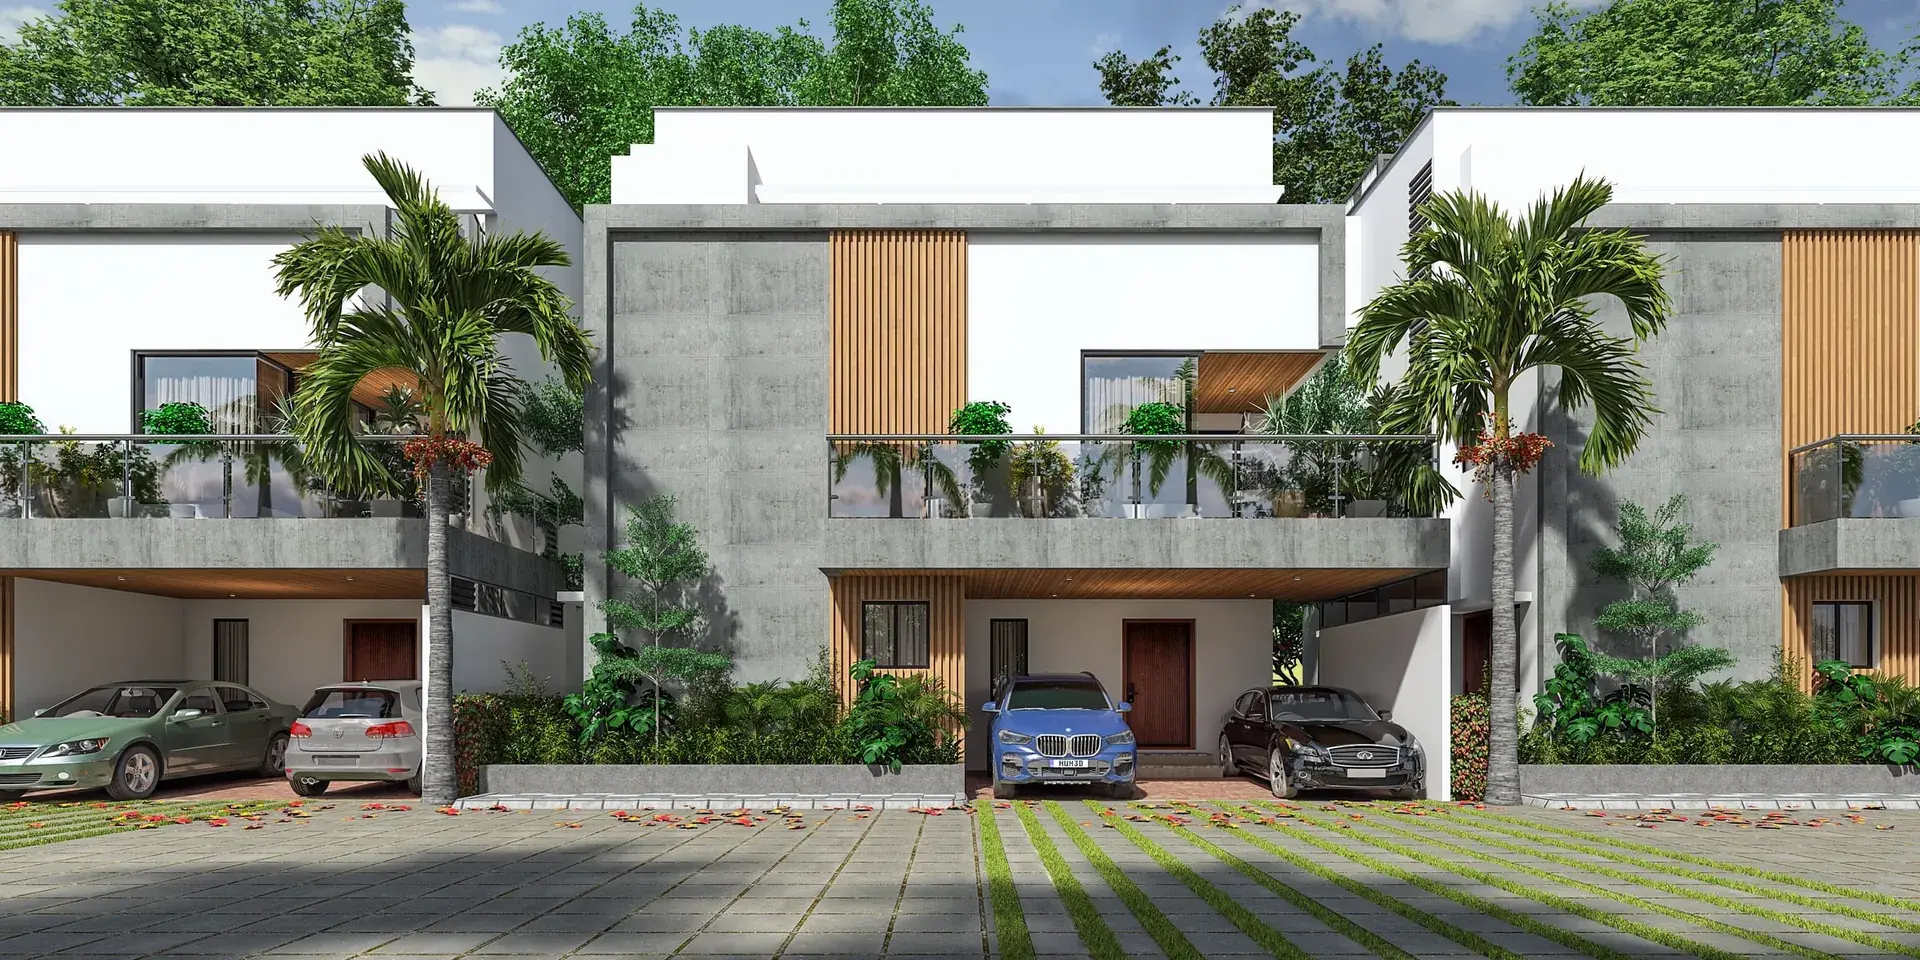
Konig Pearl CountySpacious 4BHK Luxury Villas — 2600 to 4400 Sq Ft
RERA: PRM/KA/RERA/1250/303/PR/141125/008253
- ✓4 Villa Variants: Symphony, Melody, Harmony, Rhapsody
- ✓Vaastu-Compliant Design with Lift Provision
- ✓Private Terrace Garden & Walk-in Closets
- ✓G+2 Independent Villas on 7 Acres
- ✓25+ Amenities & 2 Modern Clubhouses
- ✓RERA & BIAAPA Approved Community
4BHK Villas · ₹4 Cr* Onwards
Konig Pearl County
Spacious 4BHK Luxury Villas in Devanahalli, North Bangalore
Konig Homes — developer track record
2009
Established
700+
Homeowners
1.5M+
Sq.Ft Delivered
5
Industry Awards
Konig Pearl County offers four thoughtfully designed 4BHK villa variants, each crafted for a distinct lifestyle. From the elegant 2,600 sq ft Symphony to the grand 4,400 sq ft Rhapsody, every home features Vaastu-compliant layouts, private terraces, landscaped gardens, walk-in closets, and provision for a personal lift. Each villa is designed as an independent home within a secure, gated community — giving you the privacy of a standalone house with the benefits of community living.
KONIG Pearl County is a gracefully planned 7-acre villa community, envisioned in two serene phases to offer families a refined blend of space, harmony, and quiet luxury. Every element—from the grand entry experience to the green-lined internal avenues—reflects thoughtful design and timeless elegance, creating an environment where life slows down just enough to feel beautifully lived.
Each villa is meticulously envisioned with Vastu principles, ensuring abundant natural light, fresh cross-ventilation, and a seamless flow of positive energy. The master layout integrates open-view corridors, wide roads, and curated landscaping that celebrates openness. Homes here breathe freely, stay naturally lit, and feel inherently calming—perfect for families seeking both comfort and emotional warmth.
Pearl County is crafted as a nature-embraced neighbourhood where families grow, connect, and thrive. Lush parks, native trees, walking pathways, and peaceful green pockets shape a lifestyle that feels refreshing every day. Children find space to explore, elders find corners to unwind, and neighbours naturally evolve into a close-knit community. This is not just a residential layout—it is a sanctuary of greenery, tranquillity, and meaningful living.
RERA Registration
PRM/KA/RERA/1250/303/PR/141125/008253
Floor Plans
Explore spacious 4BHK villas designed for modern families. With 2,600 - 4,400 sq.ft layouts, high ceilings, and abundant natural light.
Symphony East
2,600 sq.ft • 9×12m
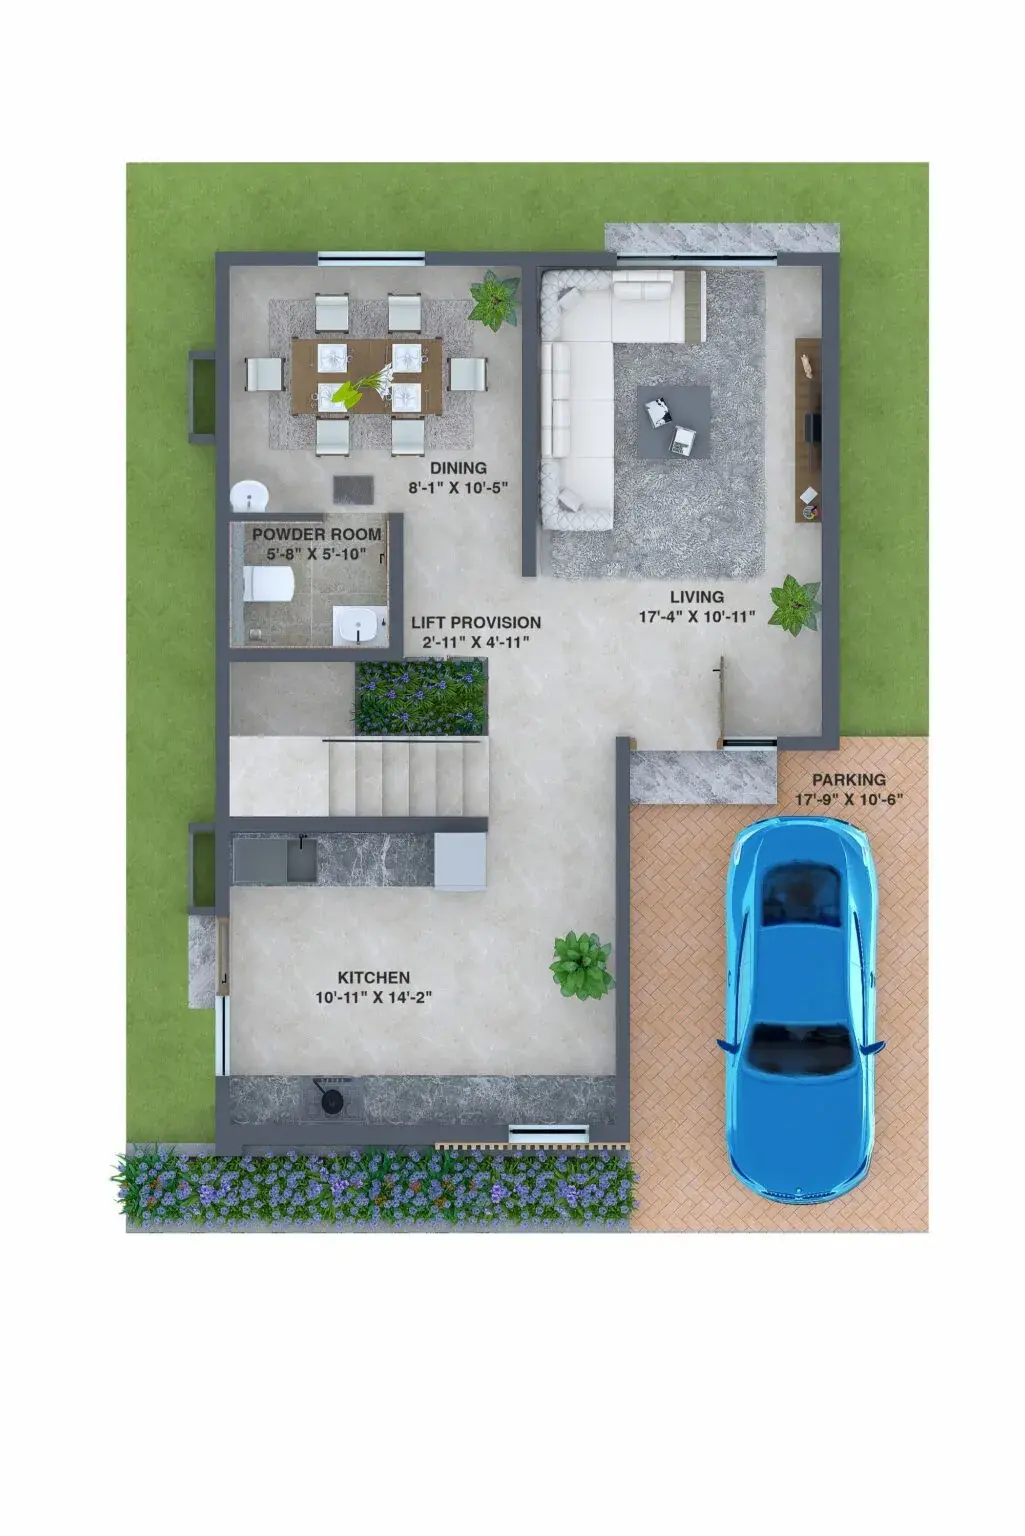
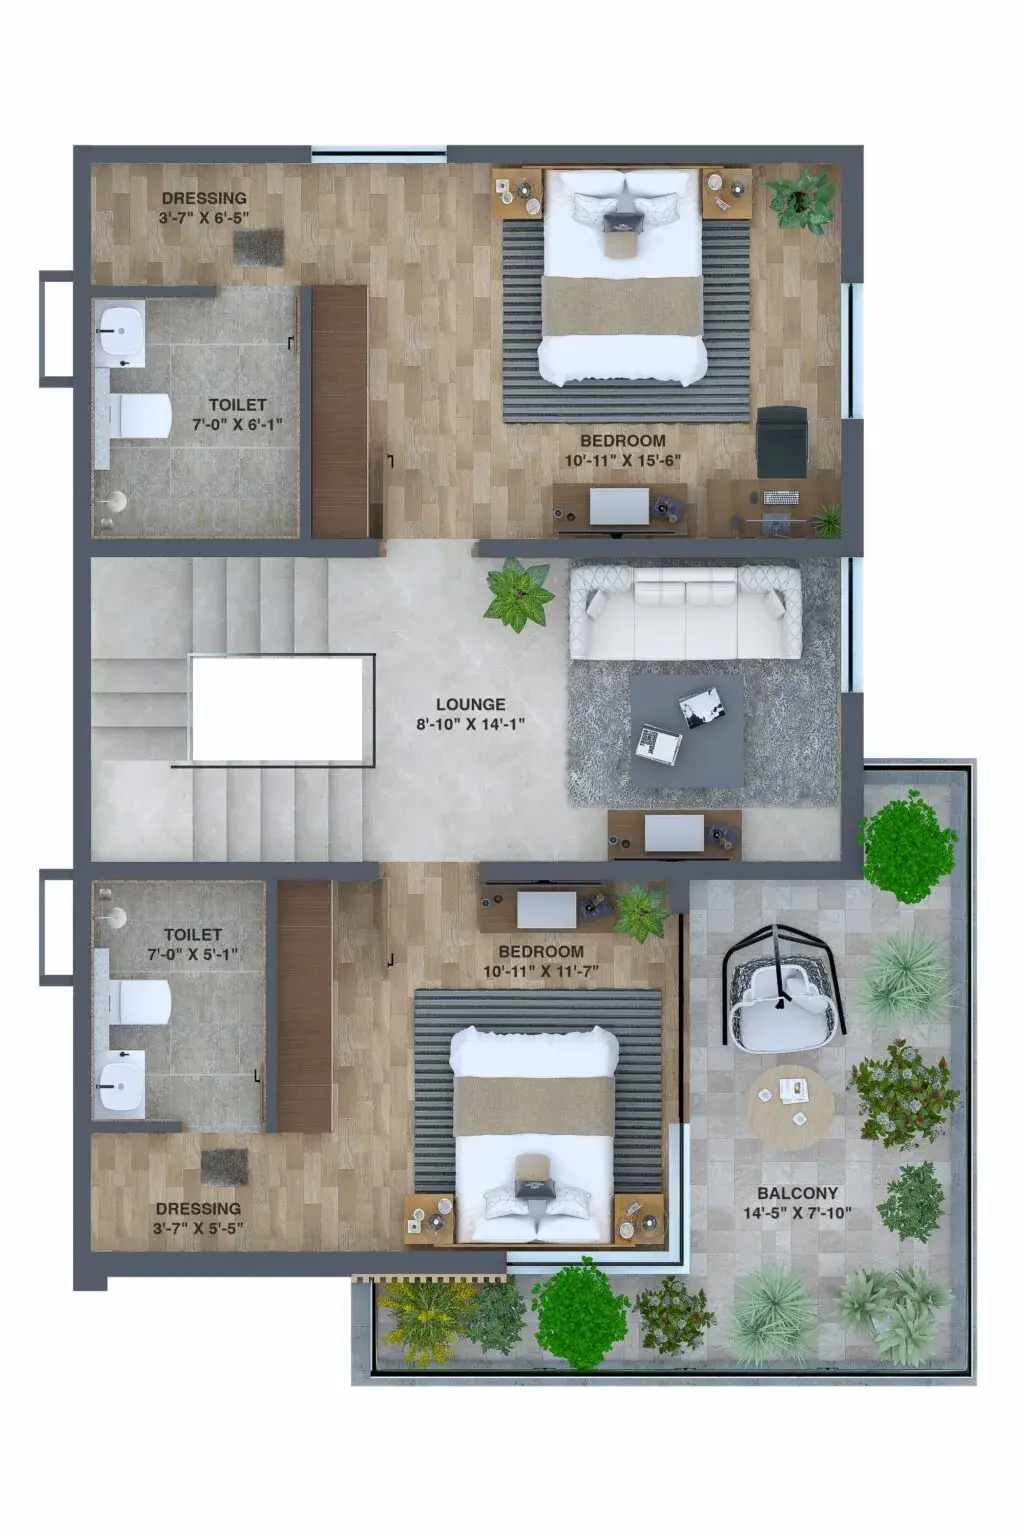
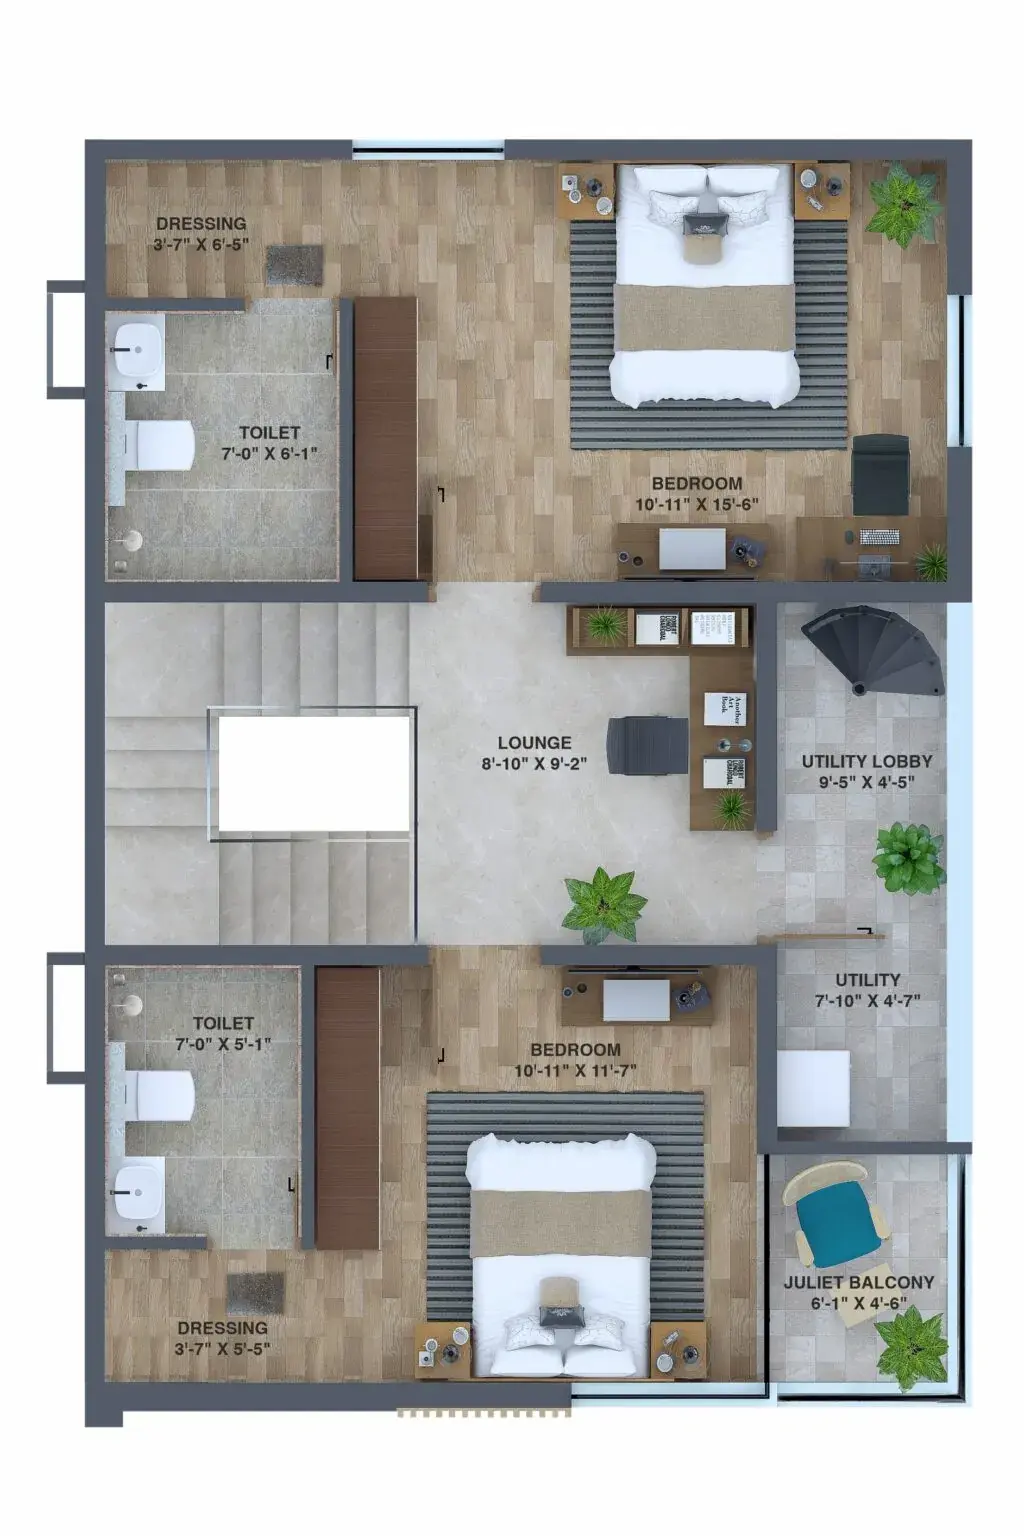
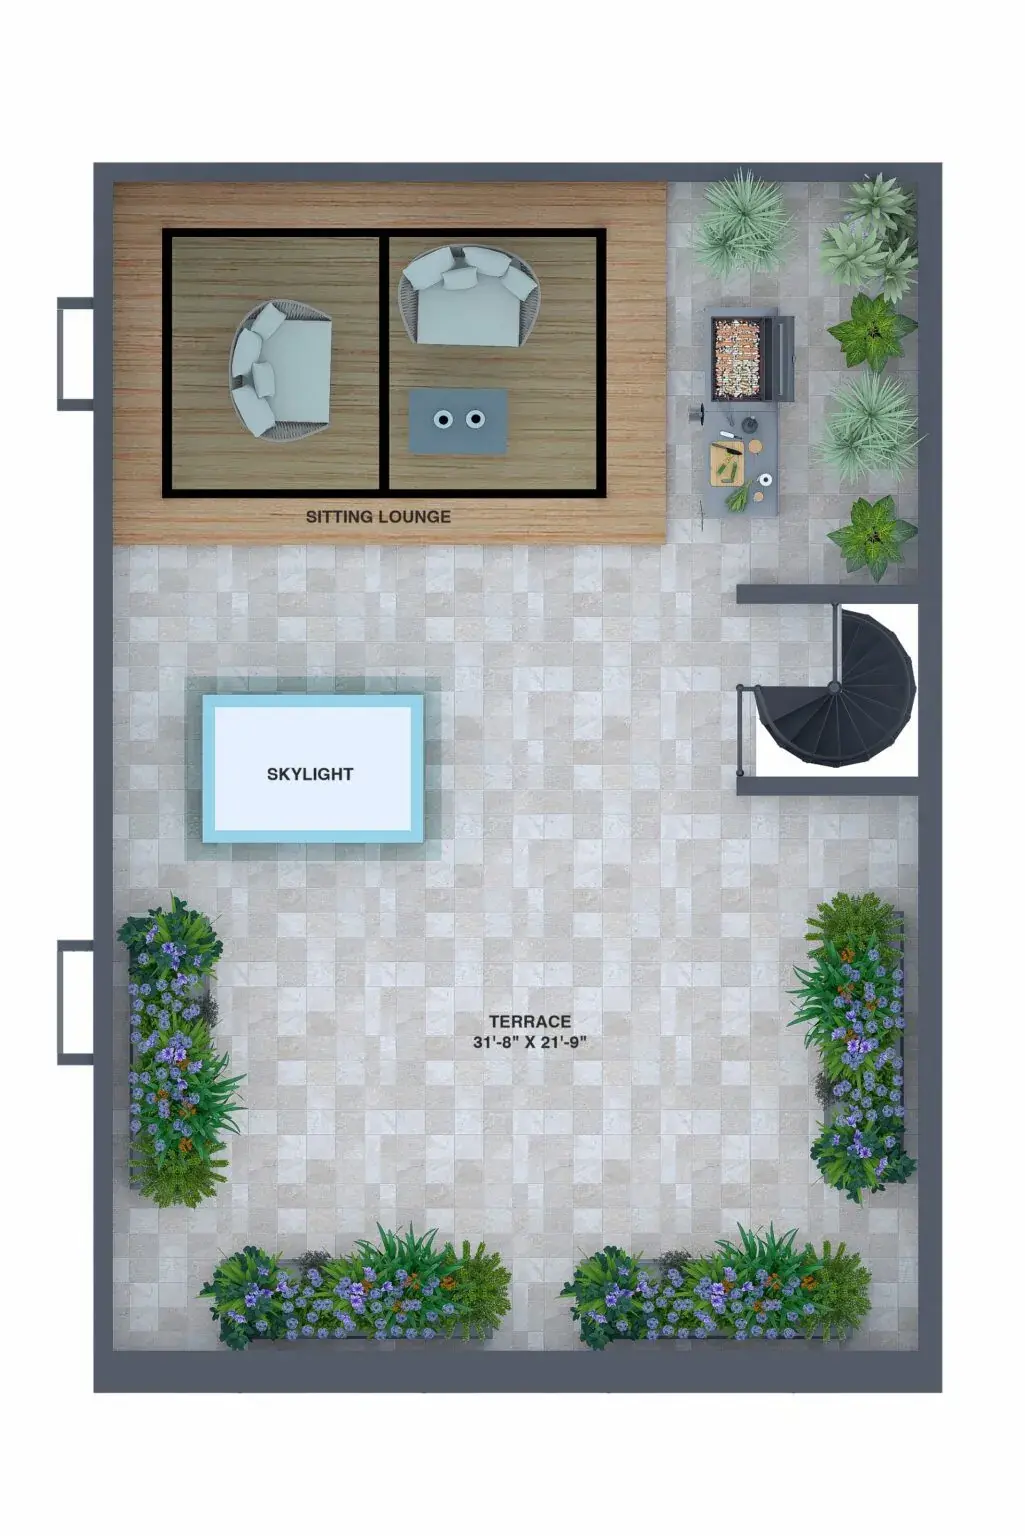
Every Villa Has Its Own Note.
Symphony, Melody, Harmony and Rhapsody — four 4BHK villas spanning 2,600 to 4,400 sq.ft, each with a private terrace garden. From ₹4Cr*.

Symphony

Melody

Harmony

Rhapsody
🏡 Model Villa Ready for Viewing
Walk through a fully finished model villa and see the quality for yourself.
3D Views
Experience the stunning 3D visualization of Konig Pearl County villas. Modern design meets timeless elegance in every detail.
Symphony East
2,600 sq.ft • 9×12m
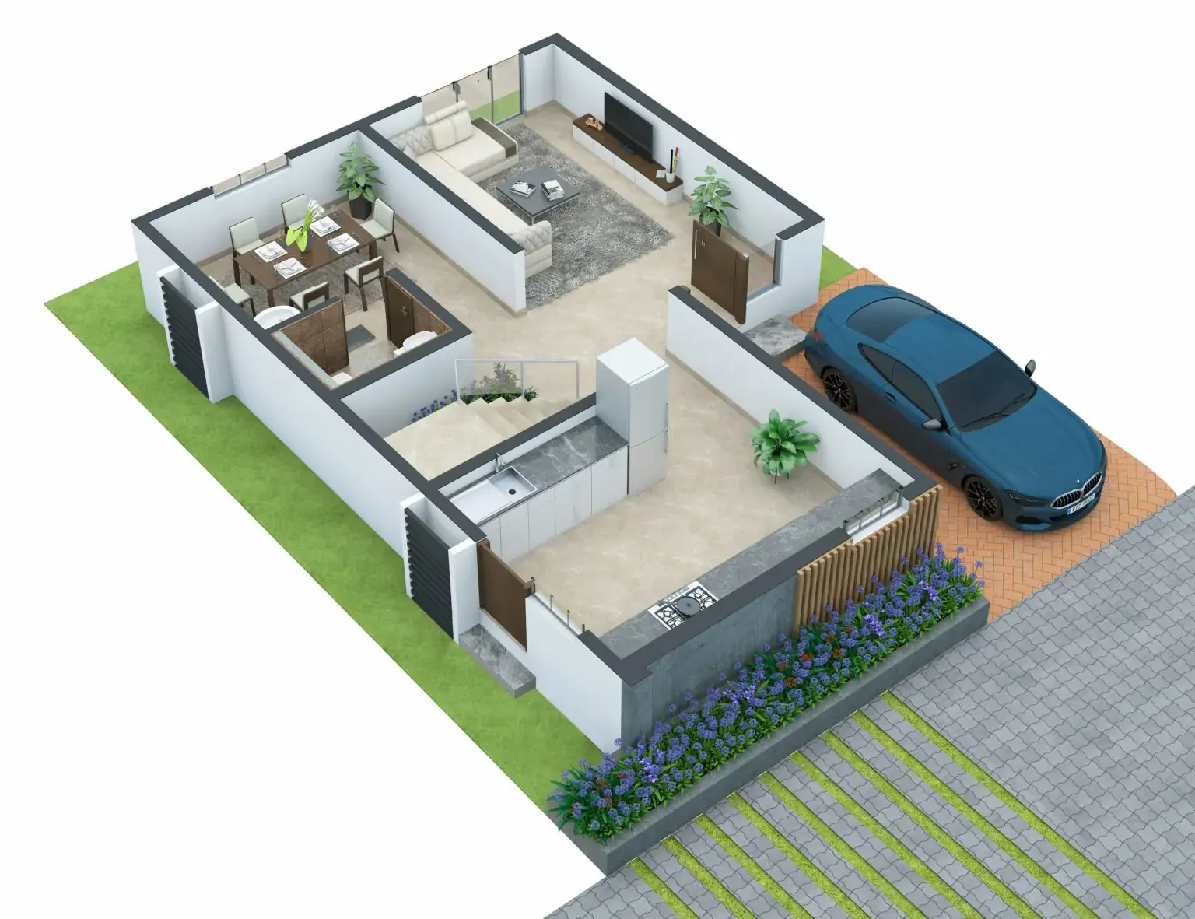
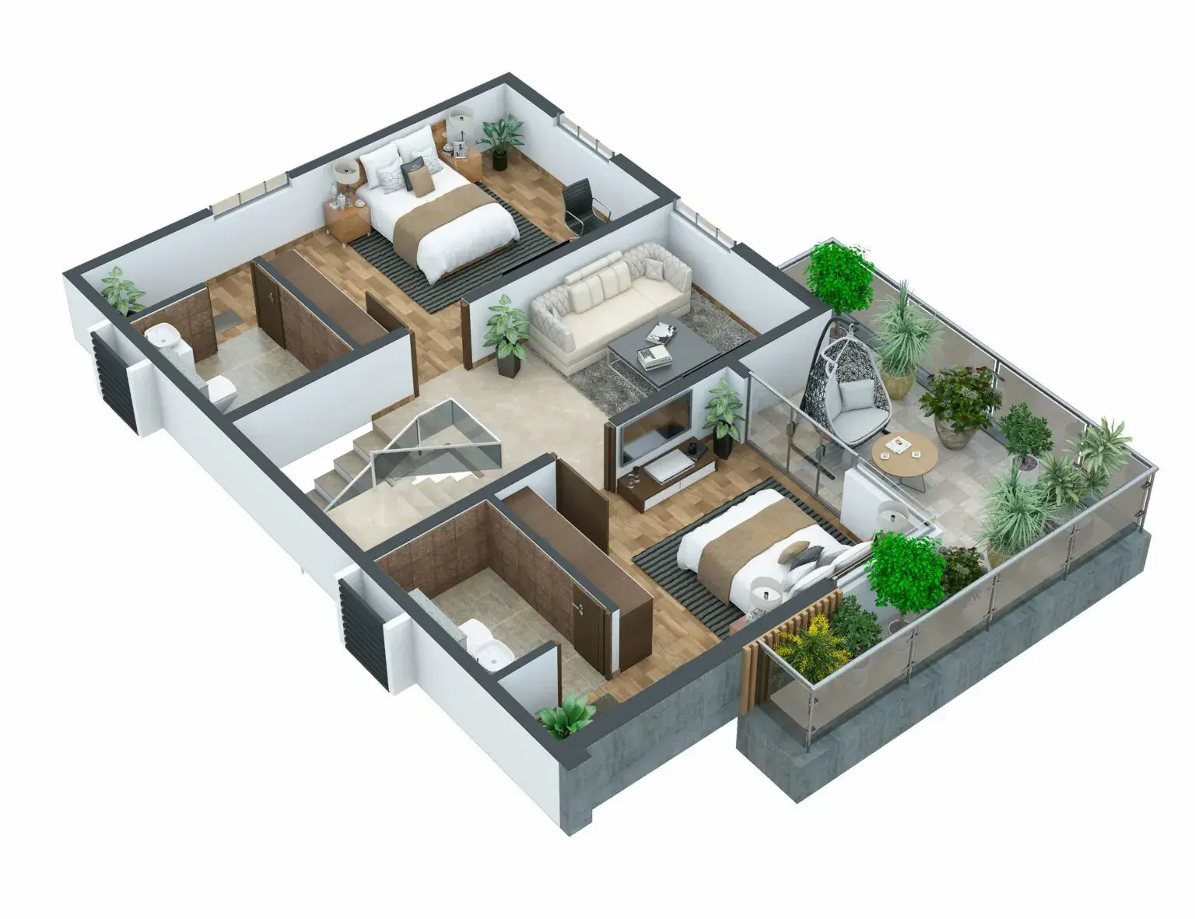
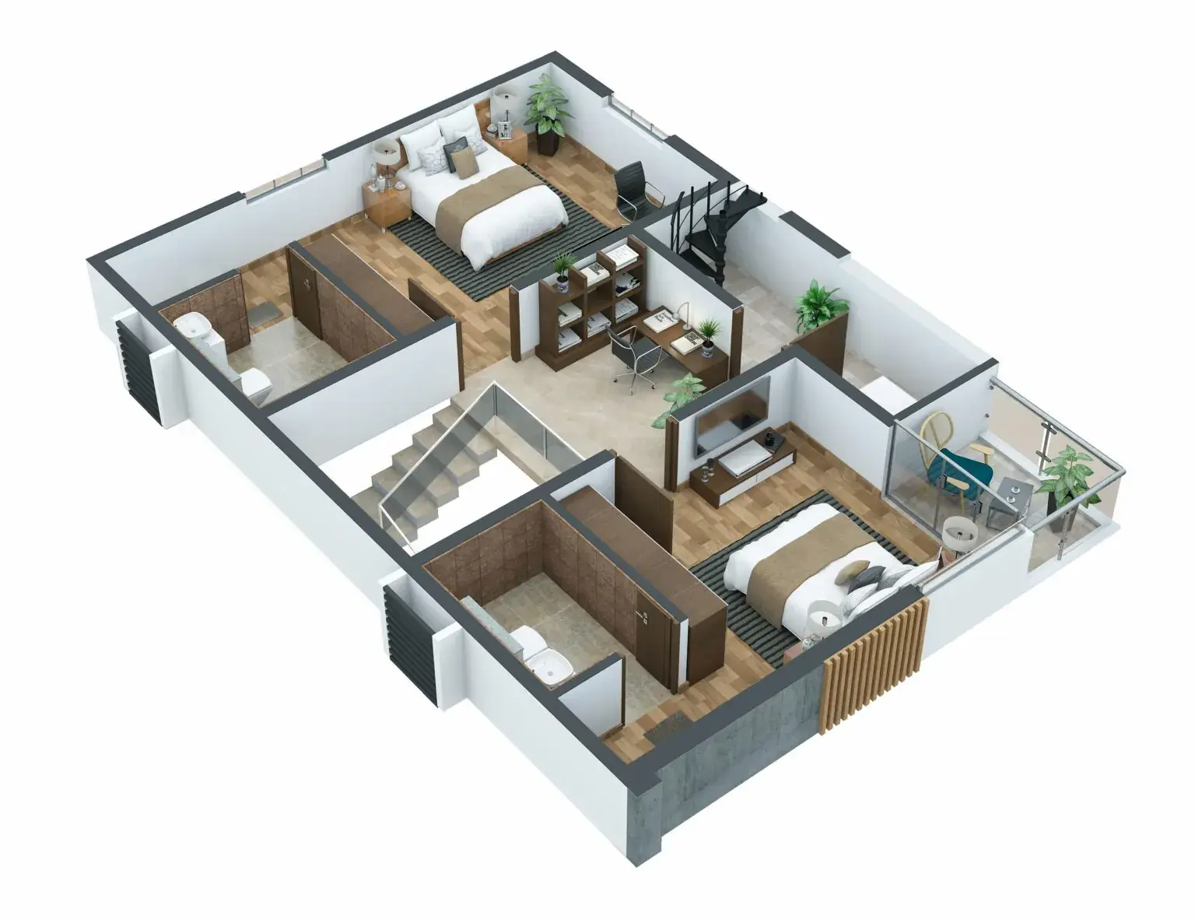
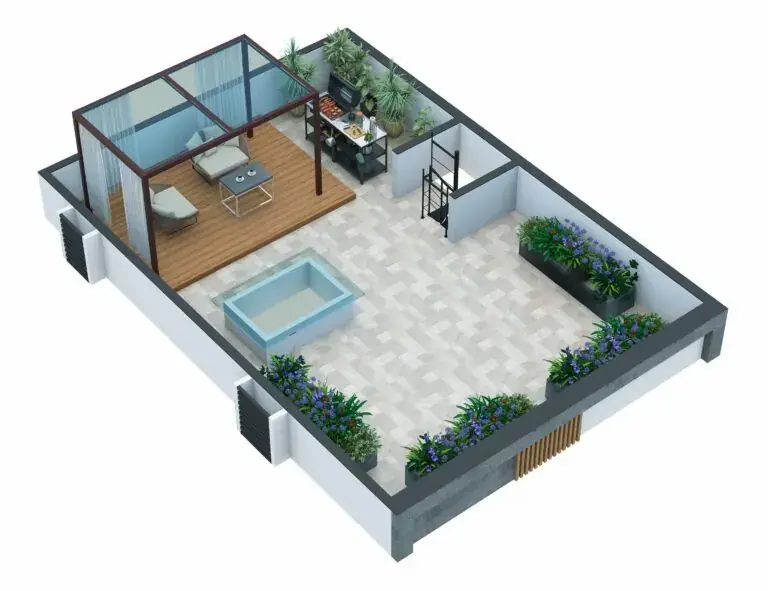
Captivating Spaces
The elevation of Konig Pearl County reflects elegance and modern design. Featuring contemporary architecture, skylights, private terraces, and stylish facades.
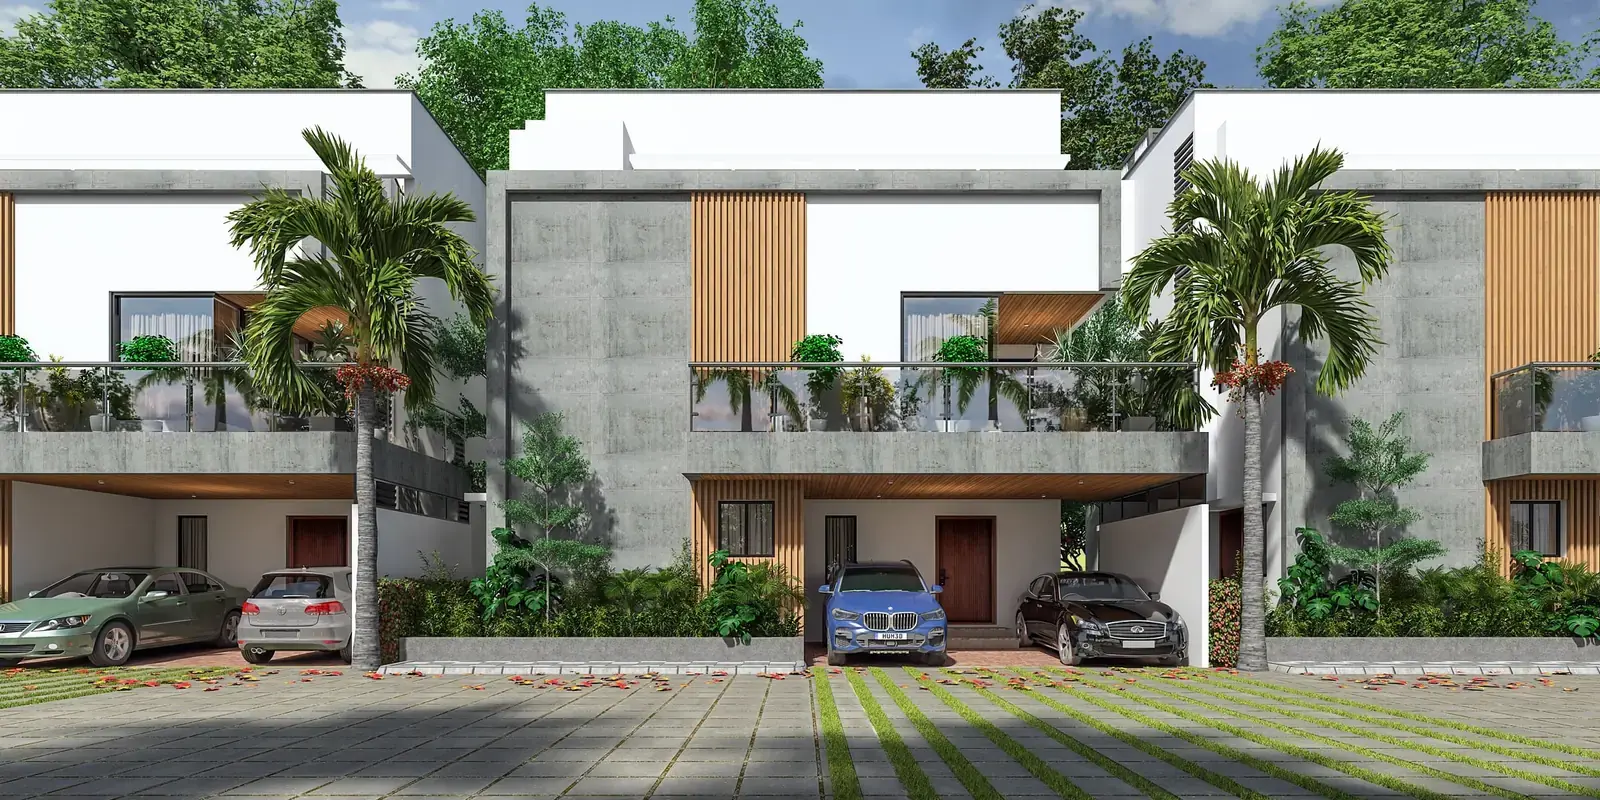
Harmony East • 3,400 sq.ft
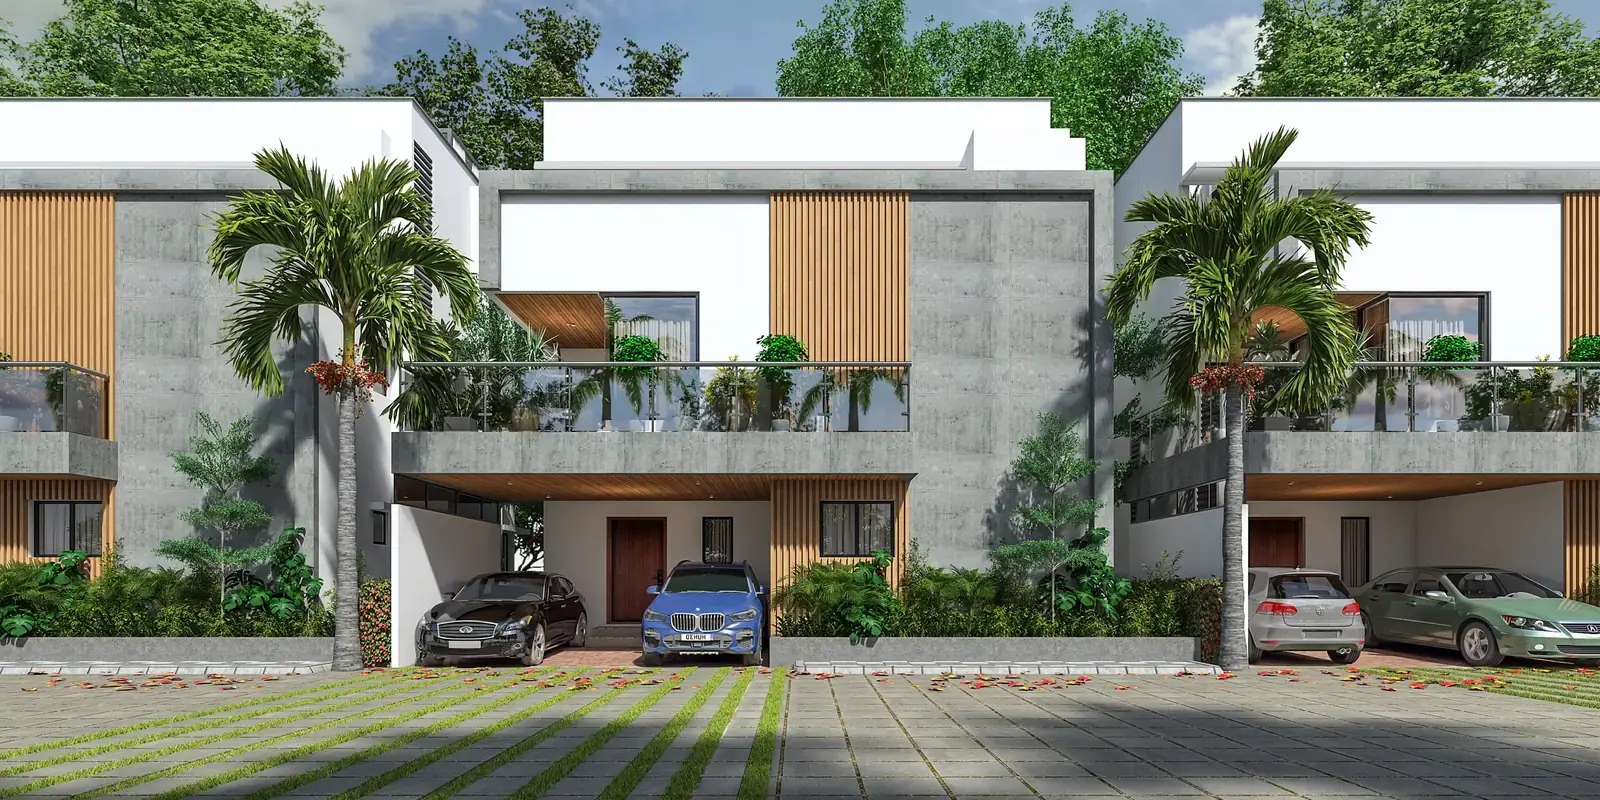
Harmony West • 3,400 sq.ft
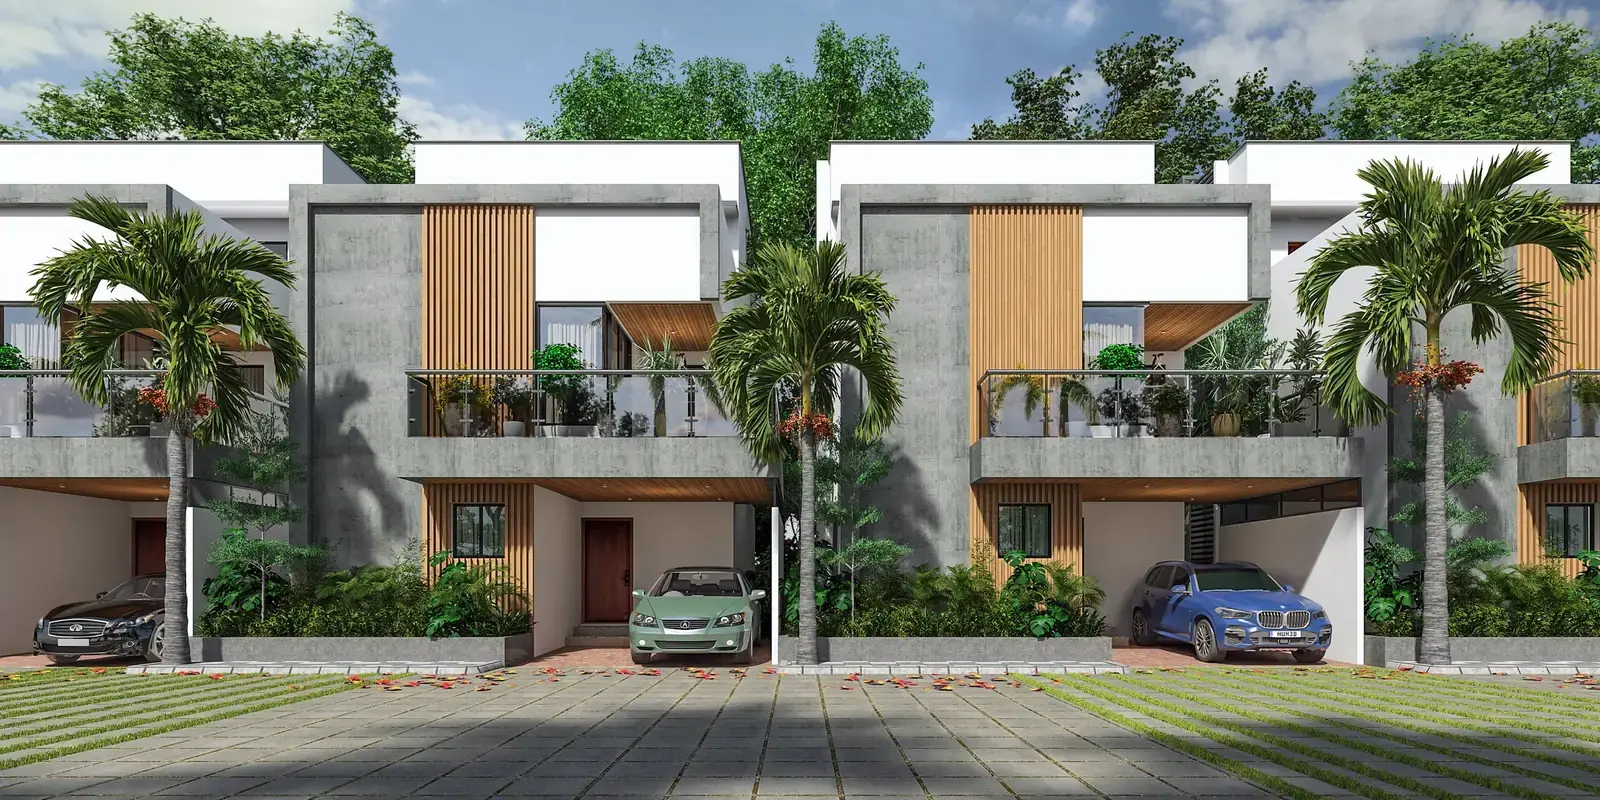
Melody East • 3,200 sq.ft
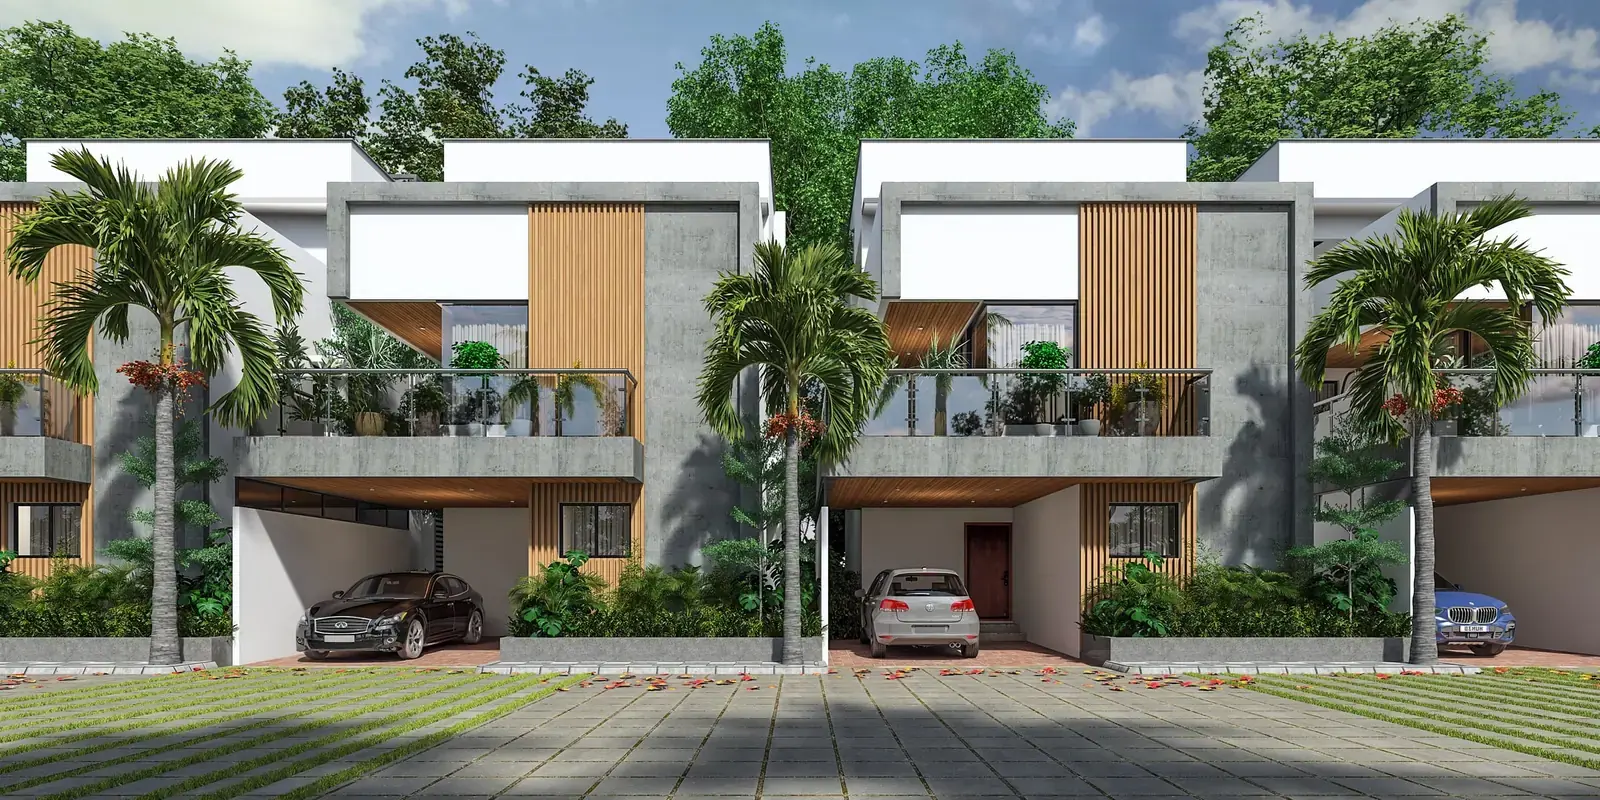
Melody West • 3,200 sq.ft
Key Highlights of Konig Pearl County
Private Terrace Gardens
24/7 Water & Power
Rainwater Harvesting
Premium Clubhouse
24/7 Security
Electric Fencing
CCTV Monitoring
LED Street Lights
25+ Amenities
25+ Amenities. One Perfect Address.
Step into a community where every detail is designed to enrich your lifestyle. At Konig Pearl County, the villas are more than homes — they're gateways to comfort, elegance, and elevated living.
Architectural Design
Modern and stylish villas with spacious interiors and contemporary architecture.
Landscaping
Lush green spaces, well-maintained gardens, and recreational areas.
Security
24/7 security systems, gated entry, and surveillance for residents' safety.
Infrastructure
High-quality roads, underground utilities, and advanced sewage systems.
Community Facilities
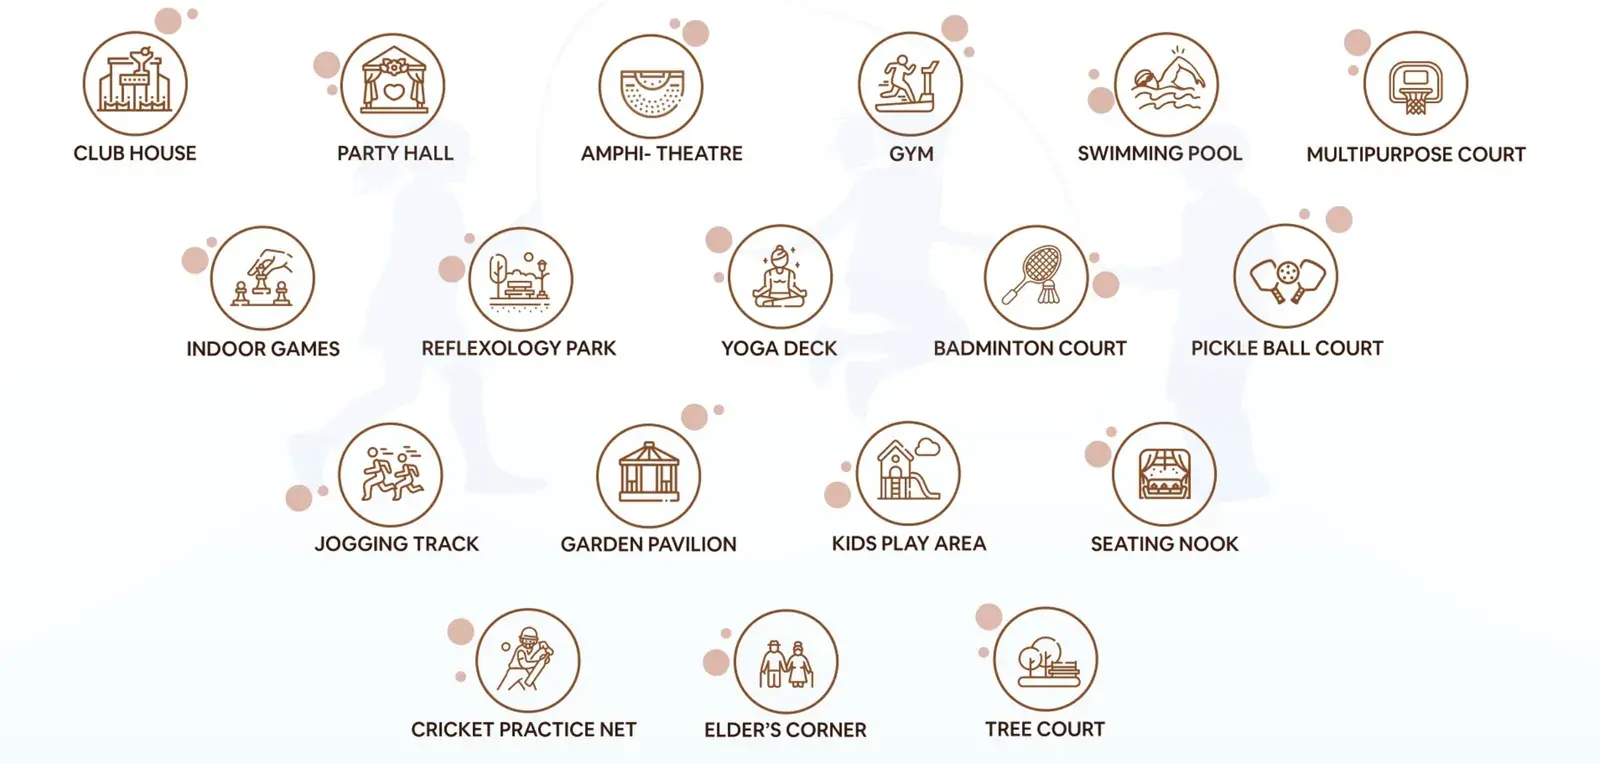
Clubhouse, swimming pool, gym, Amphi-Theatre, Yoga Arena, Home Theatre, Pool Deck and many more.
Sustainability
Energy-efficient designs, water conservation initiatives, and green building practices.
Complete Amenities Overview
Everything you need for luxurious living
Built to a Written Standard
The materials and fittings specified for every Konig Pearl County villa.
Structure
RCC framework
Structure and walls in reinforced cement concrete, built with advanced Aluminium Formwork Technology for precision and longevity.
Flooring
Living, dining & kitchen
Premium digital polished glazed vitrified tiles.
Bedrooms
Matt-finish glazed vitrified tiles.
Open terrace
Porcelain body tiles with a protective surface.
Staircase
Full body vitrified tiles, matt finish for slip resistance.
Master bathrooms
Glossy glazed vitrified walls, anti-skid tiles underfoot.
Doors & Windows
Main door
Engineered wood (Laminated Veneer Lumber) with premium veneer wrap, PU polished.
Internal doors
Engineered wood with matching Flexilam wrap on frame and door.
Washroom doors
WPC door and frame with UV print on both sides.
Windows
Powder-coated aluminium 2.5 track with Saint-Gobain or equivalent toughened glass and nylon mesh shutter.
Electrical
Wiring
Concealed PVC insulated copper wiring (Salzer / Polycab or equivalent).
Switches & outlets
Honeywell or equivalent, with ample power and lighting points.
TV points
Living room, family room and all bedrooms.
AC points
All bedrooms and the ground-floor living room.
Safety
Individual meters and ELCBs for each villa.
Painting
External walls
Premium-grade Birla Opus or equivalent exterior paint for weather resistance.
Internal walls & ceilings
Smooth emulsion finish.
Sanitary & Railings
Sanitaryware
Kohler or equivalent fixtures and accessories.
Staircase & balconies
Stainless steel railings with toughened glass.
Specifications are indicative and subject to change. Read the full disclaimer.
Why Choose a 4BHK Villa at Konig Pearl County?
A 4BHK villa offers the ultimate combination of space, privacy, and luxury that apartments simply cannot match. At Konig Pearl County, each villa is an independent G+2 structure on its own plot — no shared walls, no common floors. With built-up areas ranging from 2,600 to 4,400 sq ft, these homes provide 40-60% more living space than a typical 4BHK apartment, at a comparable per-square-foot cost.
- ✓Symphony (2,600 sqft) — Compact luxury with efficient east/north-facing layout
- ✓Melody (3,200 sqft) — Spacious east/west-facing villa with extra family room
- ✓Harmony (3,400 sqft) — Premium east/west-facing villa with sky lounge
- ✓Rhapsody (4,400 sqft) — Grand east/west-facing villa with all premium features
- ✓Every villa includes: Vaastu-compliant design, lift provision, private terrace garden
- ✓Independent G+2 structure — no shared walls, complete privacy
Situated close to the Prestige Tech Cloud & Club Cabana
Konig Pearl County, Sadahalli Main Rd, Sadahalli, North Bangalore Karnataka 562110

4 Villa Variants: 2600 - 4400 Sq Ft Options

Vaastu-Compliant with Private Terrace & Lift Provision

G+2 Independent Villas in 7-Acre Gated Community
Location Map
Situated in Devanahalli, North Bangalore, Konig Pearl County offers unmatched connectivity — just 5 minutes from Bengaluru International Airport and well linked to Hebbal, Yelahanka Extension, and major IT corridors. With upcoming metro stations, rapid infrastructure growth, and top schools, colleges, hospitals, and shopping hubs close by, the location delivers the perfect blend of convenience and lifestyle.
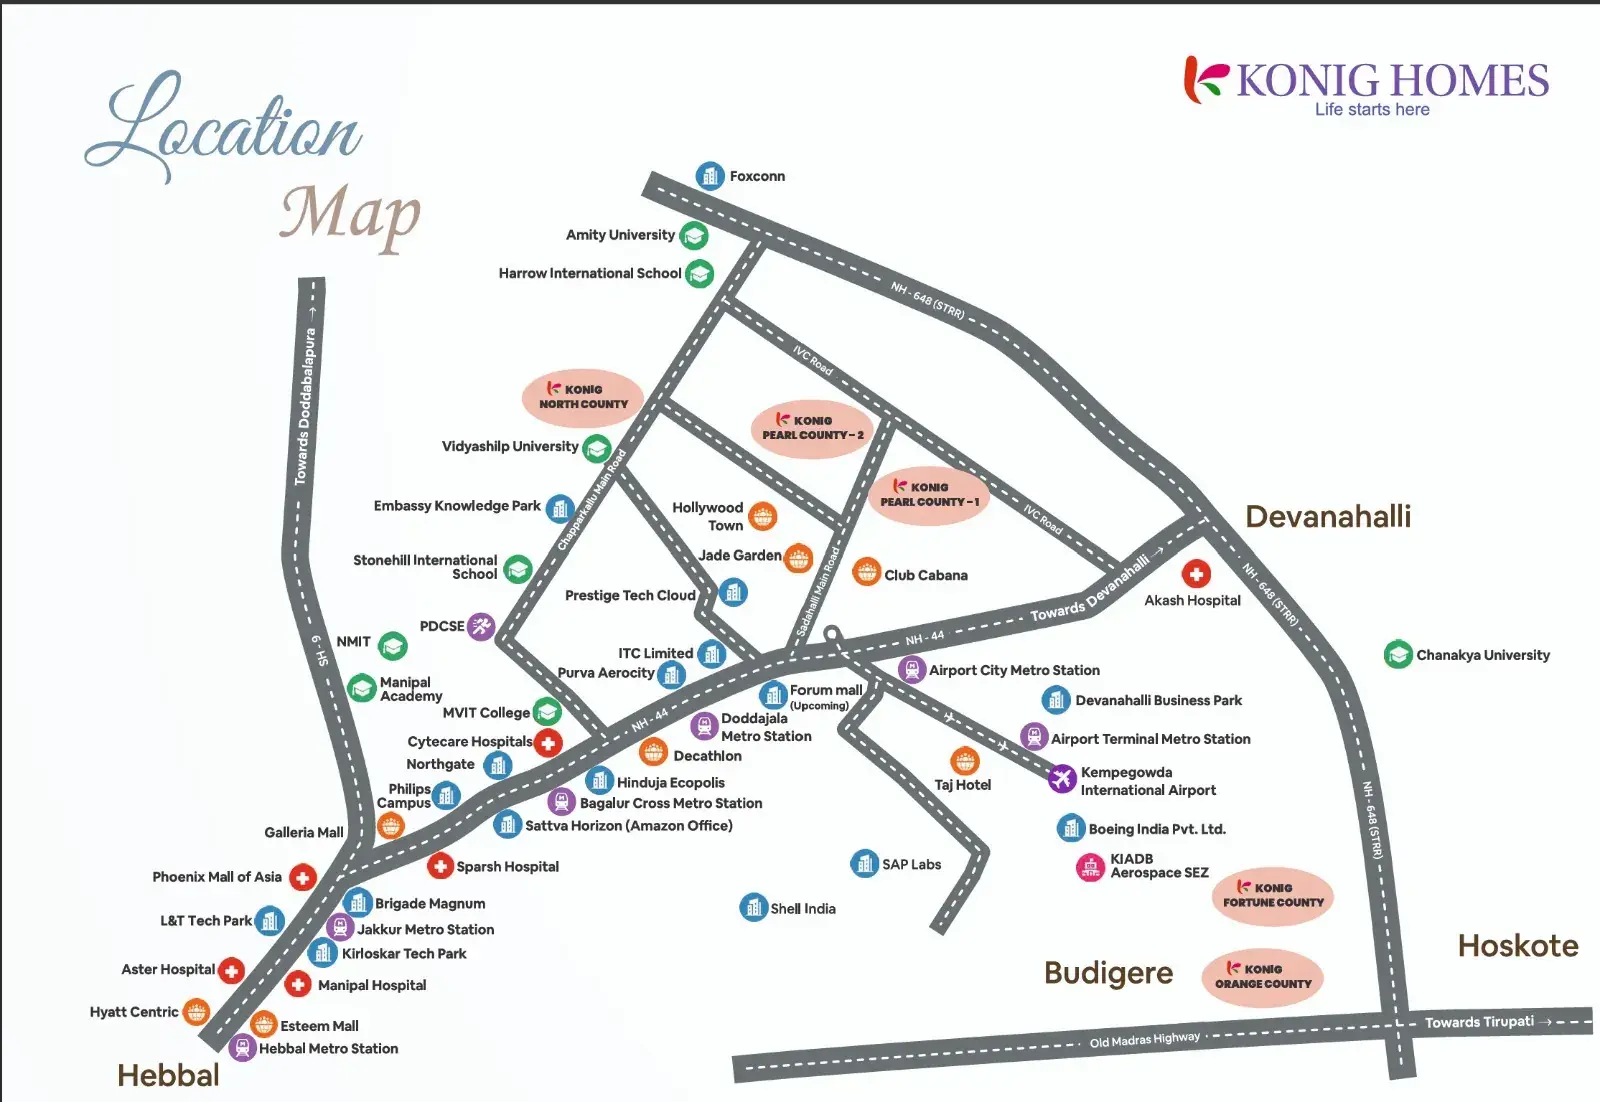
Important Landmarks
Strategically located in Sadahalli with fast access to airport, IT hubs, schools, and hospitals.
Nearest Commute
Workplaces / IT Hubs
Hospitals
Schools & Colleges
Entertainment & Shopping
Connectivity
FAQs
Frequently asked questions about Konig Pearl County — 4BHK villas in Devanahalli, North Bangalore.
Compare All 4BHK Villa Variants
Get detailed floor plans, pricing comparison, and expert guidance for choosing your perfect 4BHK villa.
- ✓4BHK Villas in Devanahalli, North Bangalore
- ✓Located in Devanahalli, Near Prestige Tech Cloud
- ✓25+ Amenities & 2 modern Clubhouses
- ✓G+2 Villas 2600 - 4400 Sq. ft.
- ✓Spacious Bedrooms, Wide Balconies and Private Terrace Garden
- ✓74 Premium Villas Spread Across 7 Acres
Request Complete Details & Best Offer
Share your details and verify OTP to receive complete project info instantly.